

Boomers Were On To Something With This Unconventional Kitchen Layout

Boomer-inspired interior design isn't always considered trendy. Sure, it may remind many young homeowners of their parents and grandparents' homes, which are cozy and full of good memories, but it's not always the most modern-looking. But there are a few things that boomers actually did get right, and we have to give credit where credit is due. Some kitchen trends that boomers loved deserve a comeback, like their unique and unconventional kitchen layouts.
More specifically, we're jealous of their split-level kitchen islands. As the name implies, these kitchen islands have two tiers. This was more common before sleek interiors came around, when kitchens had color, texture, and dimension. Then, islands were the centerpiece of the kitchen: a spot that's meant for cooking, eating, chatting, doing homework, and hanging out. On one tier, you'd have a prep area dedicated to cooking, and on the lower level, bar seating (or vice versa). That zone could be used for eating meals or for the kids to do homework while the parents put dinner together. Some of these also had built-in storage with drawers and cabinets on the sides.
And while these were popular in the homes of boomers, they're actually considered modern and in style today. In some cases, they're even dubbed the future of modern kitchen design. Why? Because these multi-level kitchen islands are built with functionality in mind, but have the potential to be stylish. They add visual interest to the room, breaking down separate zones and areas for different uses. Plus, they can also be used to hide any mess, with corners, edges, and drawers.
How to make a split-level kitchen island work in a modern kitchen
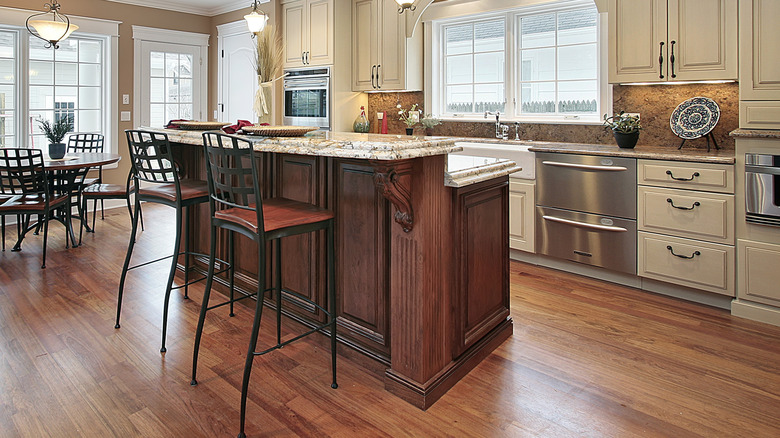
While these multi-tier islands are inspired by boomer kitchens, the way to incorporate them into a modern home is by adapting the style to today's needs and trends. One way to do it is to choose different materials for each level. For example, the main layer of the island meant for cooking can be made of a stunning white stone. Then, for a sit-down area around it, use wood as a softer and more comfortable material, perfect for dining.
Another option is to skip the bar chairs and make the lower level a regular table. This is perfect if you'd like a table that's built into your kitchen and close to the countertop, but that's comfortable for the entire family, elders and children alike. This is particularly well-suited for big dinner parties, where people can sit at the table and use the raised counter area to refill their plates and glasses, buffet-style.
And split-level kitchen islands don't have to be a countertop and a table combo. Instead, you can also have the top level a shelf. This allows you to incorporate storage into the two-tier island, where you can either hide things underneath or put them on display, like plants, cookbooks, and valuable vintage appliances. The great thing about split-level kitchen islands is that there's no cookie-cutter model. Find a design that suits your style and needs as a homeowner. Important things to consider when planning your kitchen island design is its intended purpose, its size, and how it will impact the room that it's in. Other than that, follow your heart!