

What Is The Minimum Distance Between Studs In A Wall?

Whether you're a homeowner doing some renovations, or supervising the building of an extension, you'll probably want to familiarize yourself with all the necessary building regulations, while also being aware of the types of renovations that require permits. One regulation you'll want to know about is the minimum distance required between studs in a wall. In short, depending on the type of wall you're dealing with, the minimum distance will be either 16 or 24 inches. This is most accurately measured from center to center of each adjacent stud.
To start with, studs are the upright supports within a wall that stretch from floor to ceiling and are part of the wall frame. Depending on the type of construction, they are either made from timber or steel, and it's these that the drywall or the exterior cladding is attached to. The cavity spaces in between the studs are normally filled with insulation. Traditionally, timber-framed homes will have 2-by-4 studs spaced 16 inches apart on internal walls. However, in hurricane zones, maximum spacings are set at 16 inches overall, and this all depends on the local jurisdiction. Even if you're not doing any building work, knowing this information will make it easier to find wall studs without making holes. While these stud spacings have been utilized for a very long time, there are discussions around using 24-inch spacings more commonly in order to save material costs and provide better insulation.
Why 24-inch stud spacings may become more common
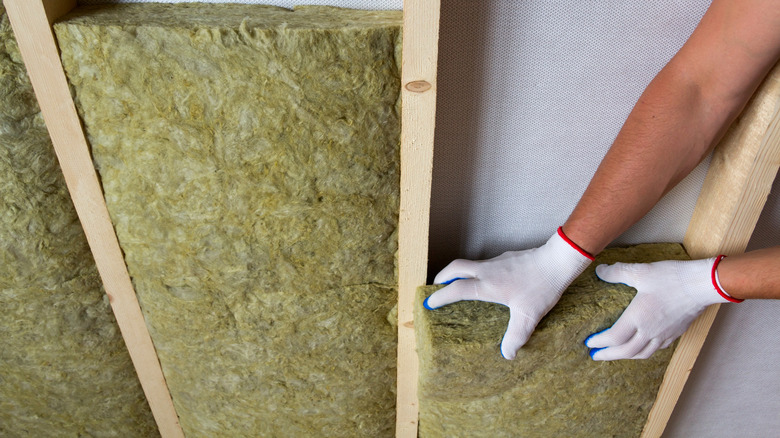
In a guide presented by the U.S. Department of Energy, it is suggested that advanced framing techniques using 2-by-6s and 24-inch stud spacings would allow more room for insulation and reduce the thermal bridging caused by the studs themselves. Thermal bridging simply refers to the transfer of cold air from the outside to the inside through the stud. Increasing the spacing also effectively reduces the number of studs needed, meaning a reduction in material costs. Apparently, this works particularly well in timber-framed homes that are built in areas with colder climates. Tests conducted using these advanced techniques have also resulted in significant energy savings, which is becoming increasingly more important. This can be a more economical solution than investing in double stud walls in order to improve energy efficiency.
Similarly, even when using cold-formed steel studs, a 24-inch spacing would be more economical, provide better energy efficiency, and even lower the time it takes to complete a build. However, it's unlikely that there would be a large reduction in material costs because, even though fewer studs would be needed, they would need to be heavier. It is also noted that areas with high winds may require closer stud spacing. Ultimately, though, you need to check the building codes for your jurisdiction to see whether you should use 16-inch spacing or whether you would be fine to move to 24-inch spacing for your studs before you start doing any work.