

The Overlooked Exterior Feature That Shouldn't Point Toward Driveways
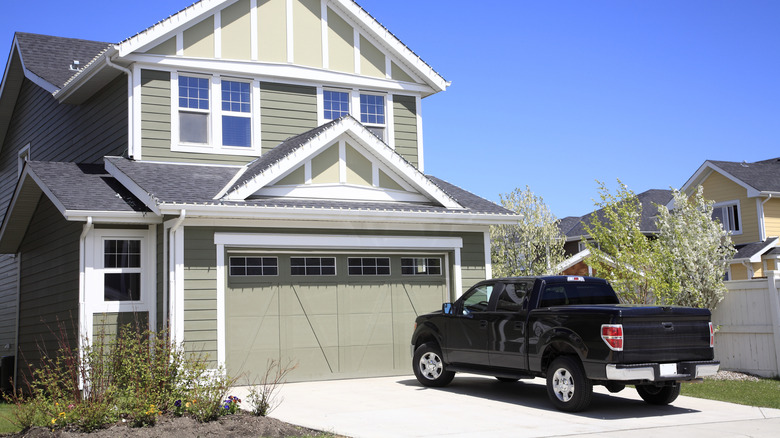
Unless you designed and built your house entirely by yourself, there could be a long list of features you didn't ask for. Your home and yard may be full of small problems, like having a spigot on the wrong side of the house or too few electrical outlets where you need them. Whether these features, or the lack thereof, cause problems or just don't make sense, it's worth asking if things need to stay the way they are. Take downspouts, for instance. This often-overlooked exterior feature can end up pointed right toward a driveway, potentially causing more problems than you bargained for.
If this has happened in your yard, it might have been part of the intentional design or just an oversight. Either way, having your downspout discharge directly onto your driveway can create several problems. Slippery ice over concrete, damage caused by freezing, overloaded stormwater systems, and runoff pollution are the main troubles.
In cold climates, water running over walkways and driveways causes slips and falls. Concrete that repeatedly absorbs water can become more vulnerable to damage during freeze-thaw cycles, potentially contributing to scaling and cracking. Unlike sanitary sewer systems, stormwater is funneled straight into nearby water sources without being treated, polluting them with the engine oil, plant fertilizers, and animal waste from your driveway. Overloaded stormwater systems can also cause flooding, but absorbing the runoff into your yard can mitigate these problems.
Where the water from downspouts should go
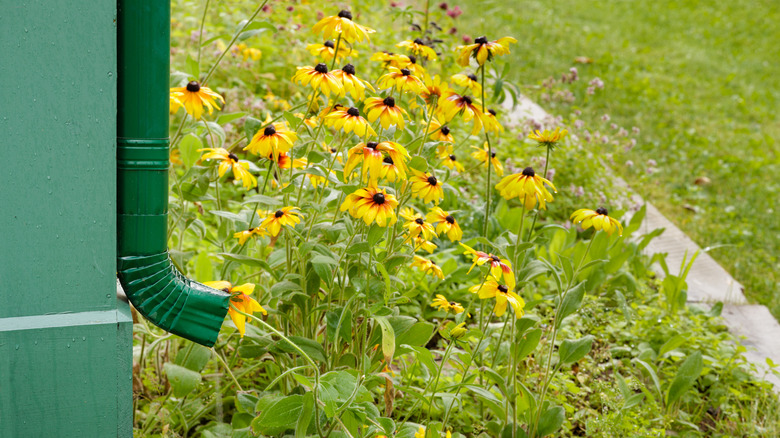
Sometimes the reason there's water leaking from your downspout all over your driveway is because there's a clog. That's why gutters and downspouts need to be cleaned twice a year to remove leaves and debris and create a clear path for the water. Then, you need to know where the water goes and how it's going to get there. Depending on local conditions and regulations, downspouts may be diverted toward lawns, appropriately designed landscaping, or dry wells. There are a lot of options for managing roof runoff, and many homeowners even install French drains to improve drainage.
If your roof runoff drains into the municipal stormwater system and you want to disconnect, some cities stipulate how large of an area you need in your yard to soak up the massive amount of water that comes off a roof. Soil will act like a sponge and absorb a surprising amount of water, but one inch of rain on a modest 1,200 square foot roof delivers about 750 gallons. That's roughly enough water to fill fifteen 50-gallon rain barrels, illustrating why adequate drainage space matters. Some cities require a space equal to about 10% of your roof area.
Downspouts should be diverted at least six feet from basements and two feet from crawl spaces. Staying at least 10 feet from retaining walls and avoiding septic drain fields is also recommended. Many municipalities also address the impact your runoff can have on neighboring properties.
Why your home may not need gutters and downspouts
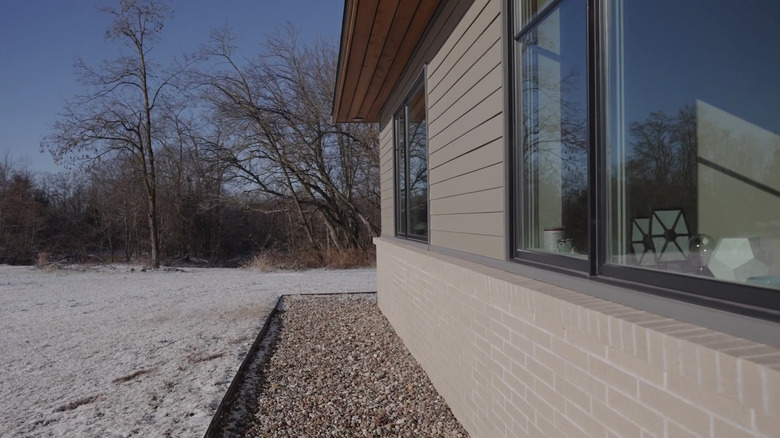
Gutters and downspouts require upkeep, but not every home relies on them for roof drainage. According to the Department of Energy, homes built in dry climates or on slab foundations aren't required to have them to pass the ENERGY STAR certification's water management checklist. Even further, the recommendation for homes in northern climates with a lot of snow and ice is to skip gutters and downspouts completely, and address drainage with slope and drainage materials.
Some gutter-free drainage designs use a rock bed and subsurface drainage around the foundation to manage roof runoff. A drain pipe is laid in a trench beneath this, which is lined with geotextile fabric, filled with gravel, and runs around the perimeter of the house. While the pipe carries the runoff at least five feet away from the foundation, the geotextile fabric keeps the soil separated from the gravel.
The main concern in homes without gutters is water splash damage, which can be addressed to meet these standards using one of a few different methods. As long as you clear a 16 inch minimum to protect the siding from splash back, you can either extend the foundation walls up or use moisture-resistant materials like stone veneer or brick over a sealed moisture barrier. Another option is to extend the eaves so they hang over far enough that the drip edge is at least 16 inches away from the foundation, with the siding at least 8 inches off the ground.