

Features In Your Mid-Century Home That Would Be Illegal Today
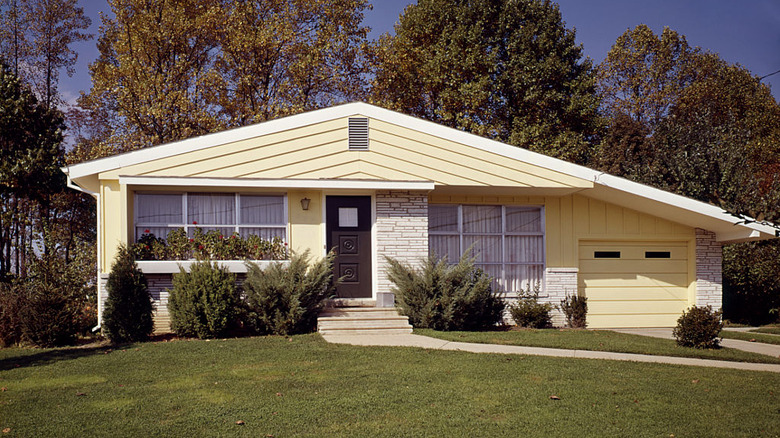
There's a certain charm to living in old, mid-century homes. While people are split about when the style caught on, mid-century modern homes were largely built between the 1940s and 1970s. Breaking away from ornate designs, they were a reflection of horizontal, clean lines popular in modernist architecture. Walk into such a home today, and you'd instantly recognize the style from expansive floor-to-ceiling glass, solid wood finishes, vaulted ceilings, sunken living rooms, flat-paneled doors, and minimal ornamentation.
Although living in a mid-century home can feel like you've been shunted into a time capsule from the post-World War II era, the flipside is that some of its features wouldn't pass muster with current building codes. Think asbestos-filled insulation, floor tiles, and roof; lead paint, two-prong outlets, steep staircases, or Federal Pacific electrical panels. After all, homes were largely designed around aesthetic and safety norms understood back then. But technological advances, a desire for a better standard of living, and the need to prevent adverse events (like house fires and accidents) have called for improved building norms. Since homeowners generally aren't required to update their homes with every revision in building standards, many older features are "grandfathered" in if they complied with the rules in force during construction. However, many wouldn't meet today's standards for new construction, and major renovations may require bringing certain features up to code, hence the list below.
Lead paint
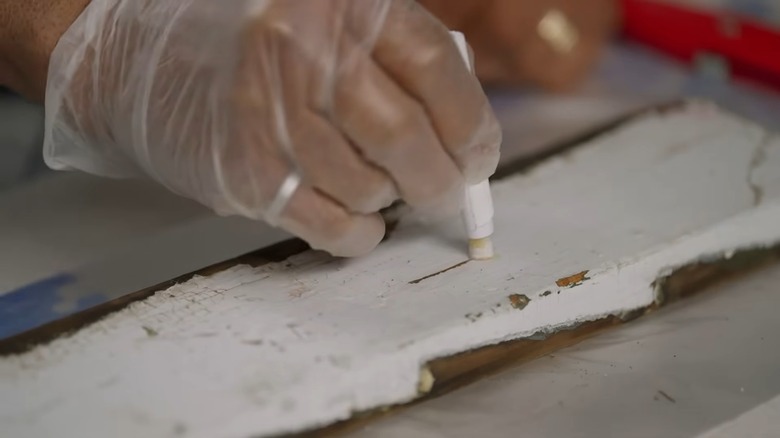
Until it was banned in 1978, people used lead-based paint liberally in mid-century homes. The EPA estimates that lead-based paint remains in a substantial share of homes built before 1978. As such, unless it's chipping or peeling, lead paint doesn't pose much danger, and you can maintain the status quo with good maintenance. But if it's in a high-friction area (like the doors) or you have kids (they're highly susceptible to lead poisoning), you should get your home evaluated immediately and have pros implement abatement measures. It's because covering up lead paint with regular coats is scarcely helpful.
Asbestos

Like lead, asbestos was commonly used across mid-century homes through the 1980s. Although textured ceilings are the poster child, it was also used in floor tiles, pipes, insulation material, as well as on roof shingles and siding. While spray-applied asbestos was banned as early as 1973, it wasn't until 2019 that the EPA banned it in vinyl flooring. So, do you need to remove all asbestos in your home? Not necessarily. Only friable asbestos, such as the one used for insulation and fireproofing, or expected to come loose during a reno, poses health hazards. Have an accredited asbestos professional look at it.
Ungrounded, two-prong outlets
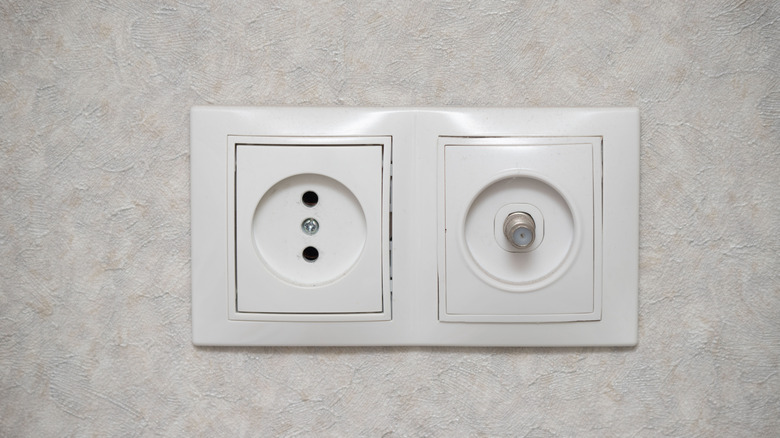
Until 1975, GFCI (Ground Fault Circuit Interrupters) outlets were mandated only around pools. Many older homes had ungrounded branch circuits with only hot and neutral conductors. Due to this, most outlets featured only two prongs, as opposed to the three seen more commonly today. The National Electrical Code first mandated them around bathrooms to bring down electrocution cases. With newer updates, they're also required around other water sources, including spa and hot tubs, kitchens and sinks, crawlspaces, utility rooms, garages, and unfinished basements. While you may work the system through adapters, adding GFCI outlets will make your home safer.
Old electric panels
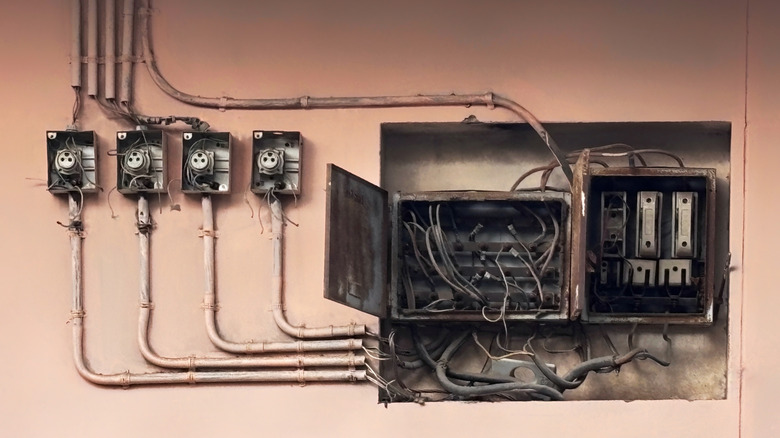
Homes constructed in the latter half of the twentieth century were often fitted with breaker panels from Zinsco, Federal Pacific, or other regional brands. Prone to overheating and overloading, they often failed to trip after shorting, causing electric shocks and fires. In fact, if you're in the market for a mid-century home, some insurance companies may require an electrical inspection or panel replacement before offering coverage. While a full replacement may be recommended, a licensed electrician can determine whether an approved retrofit or replacement panel is appropriate for the existing installation.
Cloth wiring
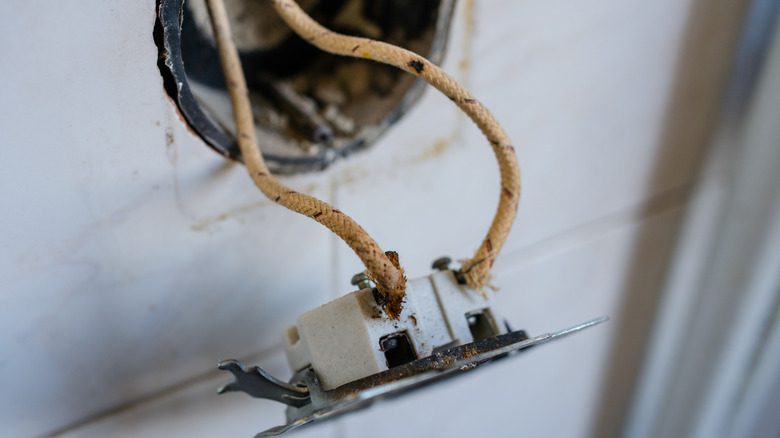
If your mid-century home was built during the 1940s and '50s, it may have cloth wiring. Since plastics were yet to catch on, electric wires were wrapped in rubberized fabric, which aged poorly. Over time, it would disintegrate or become flaky, raising the risk of electric arc. Arc-fault circuit interrupter (AFCI) protection wasn't required back then, with requirements first appearing in the National Electrical Code in 1999. Sometimes, cloth insulation included asbestos, and such wiring was often connected to a fuse box – not circuit breakers. Insurers often charge an arm and a leg to cover such homes, if at all.
Single-strand, aluminum branch-circuit wiring
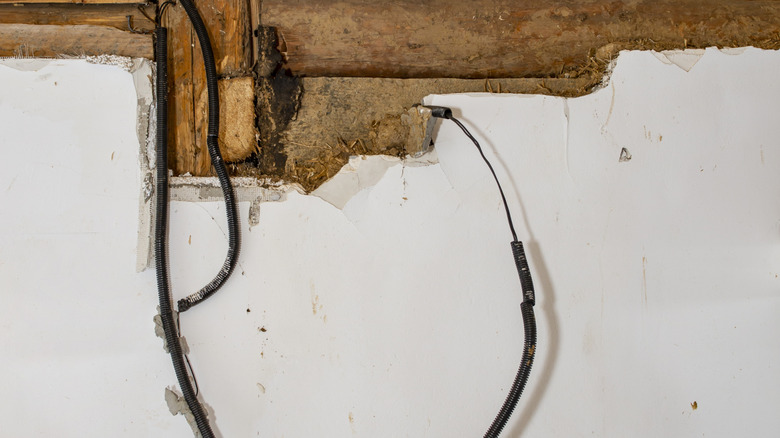
When copper pricing skyrocketed, some builders switched to single-strand aluminum branch-circuit wiring, which was particularly common in homes built from the mid-1960s through the 1970s. Sadly, compared to copper, aluminum frayed and deteriorated much faster, leading to faulty connections and house fires. Exposed wires often carried embossed letters like "aluminum" or "AL," or terminals were marked "CO/ALR." Given their age and risks, rewiring the house with copper would be ideal. But since it's expensive, most persist with the system (if deemed safe by the inspector) with the help of copalum crimps.
Narrow staircases
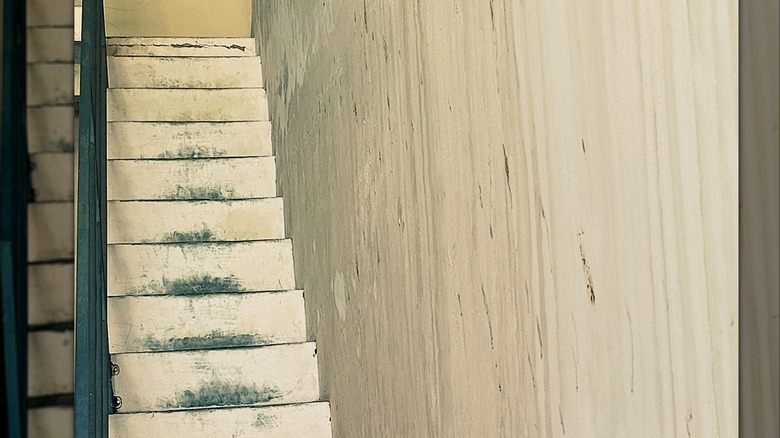
With split-level floor plans becoming all the rage in the post-war era, adding a short flight of stairs between floors was the bare minimum. But that didn't prevent people from cutting corners. They were often too tight, had inconsistent step heights, and sometimes were missing a dedicated landing. One could mistake them for an odd ladder, though they were sturdier and didn't require a lookout man as you climbed up. With uniformity being key today, some of these staircases wouldn't meet current requirements for everything from tread depth and riser height to handrails.
Sweeping railings

Guards and railings are another MCM feature that might invite chagrin from a code inspector, assuming they were present at all. Back in the day, clean lines and thin profiles were favored over ornate Victorian posts. The idea was to open up the space, which was accomplished by leaving huge gaps in between the spindles or balusters. However, if you're a parent to toddlers, you'll know that can be extremely dangerous. Modern residential codes generally follow a 4-inch rule, meaning a sphere measuring 4 inches in diameter shouldn't be able to pass through most openings in a guard.
Basement egress windows
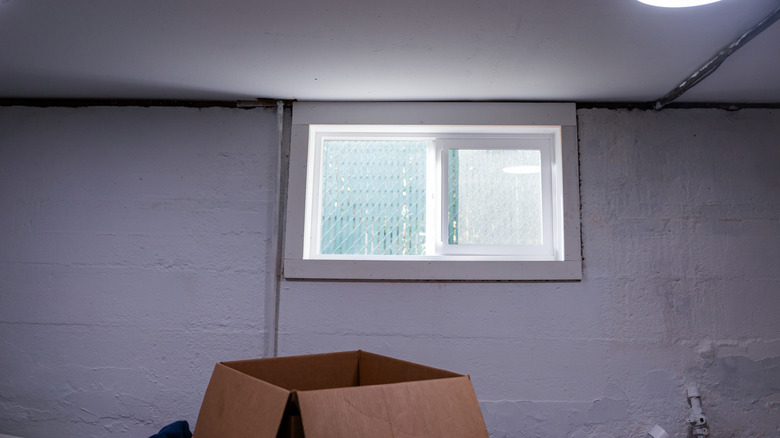
For many Americans, basements offer additional living space that can be turned into play areas, laundry rooms, workshops, or a canning room, provided they can afford to finish them. However, during the MCM era, some basement windows mainly served to let in light and weren't exactly designed to be large enough for occupants to escape through during an emergency. Modern residential codes generally require qualifying basement sleeping rooms to have emergency escape and rescue openings that meet minimum clear-opening dimensions and area requirements. Depending on the window well's depth, a permanently attached ladder or steps may also be required.
Attached garages without fire separation
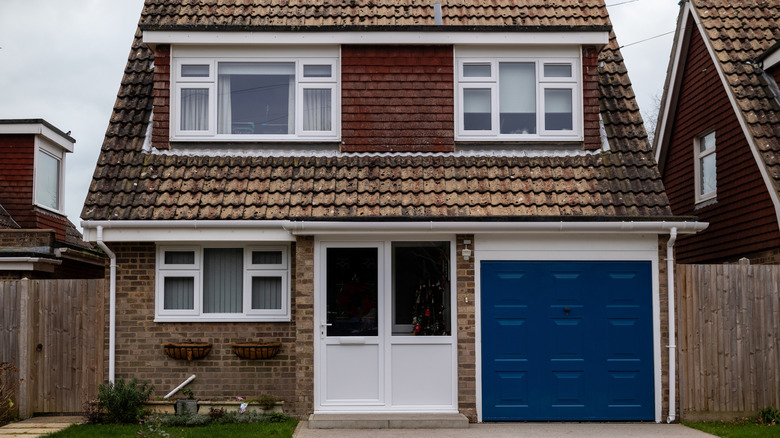
MCM homes weren't exactly built for car keep, and it shows. Some older homes had garages added later, while others featured attached garages with doors leading directly into the house. Since garages often hold combustible materials, including paint and paper, not to mention your automobile, there's a chance that fire can easily spread into your home without a dedicated separation. That's why modern building codes require fire-resistant separation between attached garages and living spaces, often using specified types and thicknesses of gypsum board.
Unglazed windows

Love the continuous ribbon windows that wrapped all around the home, bringing nature inside? Many featured single-pane glass set in aluminum or steel frames, without the insulated glazing or modern safety glass commonly used in today's homes. Not only did they perform poorly when it came to thermal insulation and soundproofing, but certain installations could also pose a safety hazard. Large panes of ordinary glass are harder to spot, and people might accidentally walk into them. Modern codes now require safety glazing in certain hazardous locations, including many glass doors, nearby windows, and shower enclosures, to reduce the risk of serious injury.