

This Rustic Style Home Can Be Built Without Nails, Screws, Or Interior Load-Bearing Walls
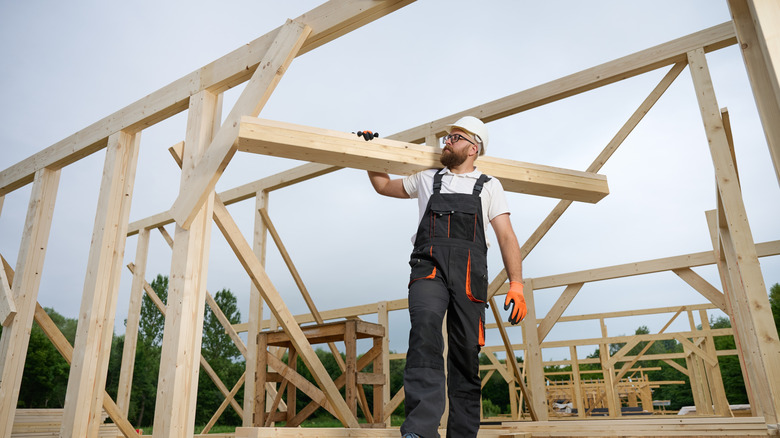
In an age of concrete buildings and millennial gray interiors, it's no surprise that more and more people are giving traditional homes a second look. Many vintage styles remain in demand, from rustic log cabins to gorgeous Victorian houses. There's also a growing interest in sustainable architecture. One historical style that dates back thousands of years and is still in use today is timber framing. Timber-frame homes are made using thick, heavy, widely spaced beams, often sourced from reclaimed wood. In addition to their rustic appeal, timber-frame homes have other advantages. They are durable, eco-friendly, and relatively quick to construct(although not necessarily cheaper).
Virtually every home built today features some form of wooden framing, but timber framing refers to a specific millennia-old building technique. This construction method uses heavy wood beams secured together without metal hardware, like nails, screws, or fasteners. Instead, they are fastened using mortise-and-tenon joinery or peg joints. Timber-frame homes are also self-supporting, meaning they don't require any internal load-bearing walls. This creates wider, open interior spaces and more flexibility when designing your home's floor plan.
The history of timber-framed construction
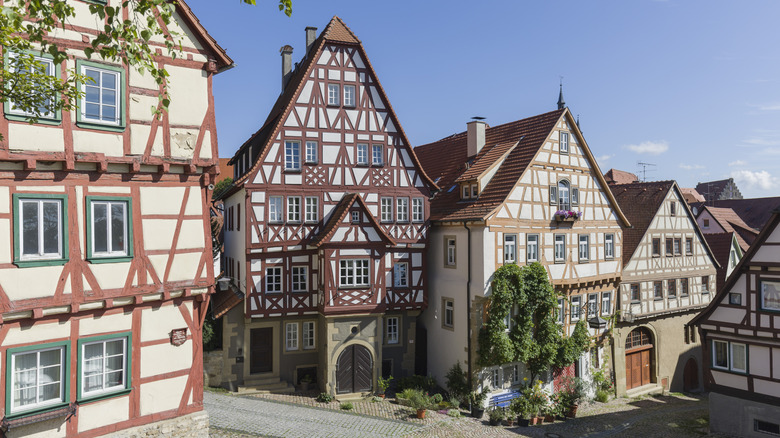
Timber framing dates back to the ancient world and was common when metal was either unavailable or prohibitively expensive. It was especially popular in the Middle Ages, and if you go to Europe today, you'll likely see many medieval timber-frame buildings in the historic districts of many towns and cities. These structures still stand as a testament to the construction's durability and longevity. For its time, timber framing was an economical way to build sturdy structures (usually houses, but other buildings as well).
Later, European settlers and colonists brought this construction method to the United States, which is why some common house styles in the U.S. feature timber framing. Many homebuilders still use it today thanks to its sturdiness, sustainability, and undeniable aesthetic appeal. Some construction techniques have naturally changed over time as tools and technology have evolved, but the basic blueprint for timber framing remains much the same as it has been for centuries.
The disadvantages of timber framing
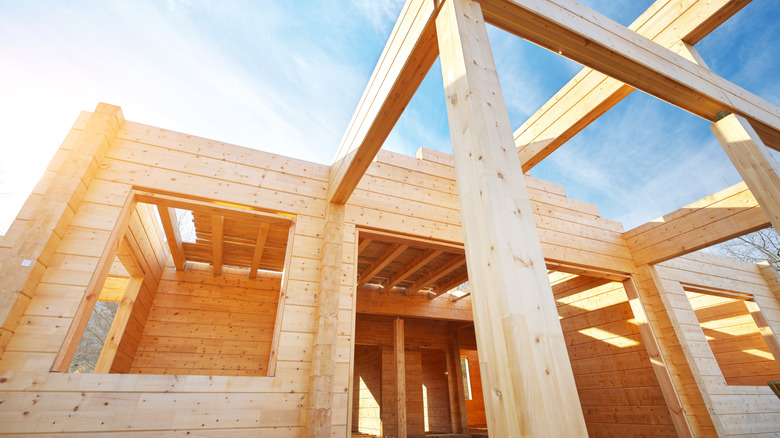
As with anything, there are both pros and cons to building a timber-frame house. Arguably the biggest disadvantage of timber framing is price. It requires large, thick wood beams cut precisely, and because of their size, the beams can get expensive. The specialized professionals needed for the construction process add to the total as well. Furthermore, timber framing takes more time to build. This may not be a major concern if you're designing a custom-built home with unique features, but it's worth keeping in mind.
Another thing to consider is permit requirements and code compliance. Depending on your local laws and zoning regulations, you may need special engineering stamps or other permissions before building a new home using timber framing. This could also add to the cost and time of constructing your house. Any reputable home builder familiar with timber-framed construction should be able to help you navigate this, but you should still do your own due diligence in researching your local regulations before you start the process.
Finally, timber-frame homes have some additional risks because of their construction. Moisture and rot are a threat, particularly in damp climates, as wood is susceptible to moisture absorption if not sealed or treated properly. Exterior timber surfaces are particularly at risk. Pests, especially termites, are another potential problem. Anyone considering a timber-frame home should be aware of the ongoing maintenance and preventive care these homes require. That said, with proper care, a timber-frame home can last for generations.